<-- style PDP --> 3B George Street, Innisfil - Detached for sale for $1,149,000
  • new
  • for sale

3B George Street

Innisfil, Ontario, L0L 1L0 - Cookstown

$1,149,000

  • Neighbourhood

    Cookstown

  • Major Intersection

    George and John

  • Listed Since: 3 day(s)

  • Last update: today

Overview

  • Property Type

    Detached, 2-Storey

  • Bedrooms

    4 + 1

  • Bathrooms

    4

  • Basement

    Finished + Walk-Up

  • Kitchen

    1 + 1

  • Total Parking

    6 (2 Built-In Garage)

  • Lot Size

    64.04x79.66 (Feet)

  • Taxes

    $6,297.30 (2026)

  • Type

    Freehold

Property Description

Property description for 3B George Street, Innisfil

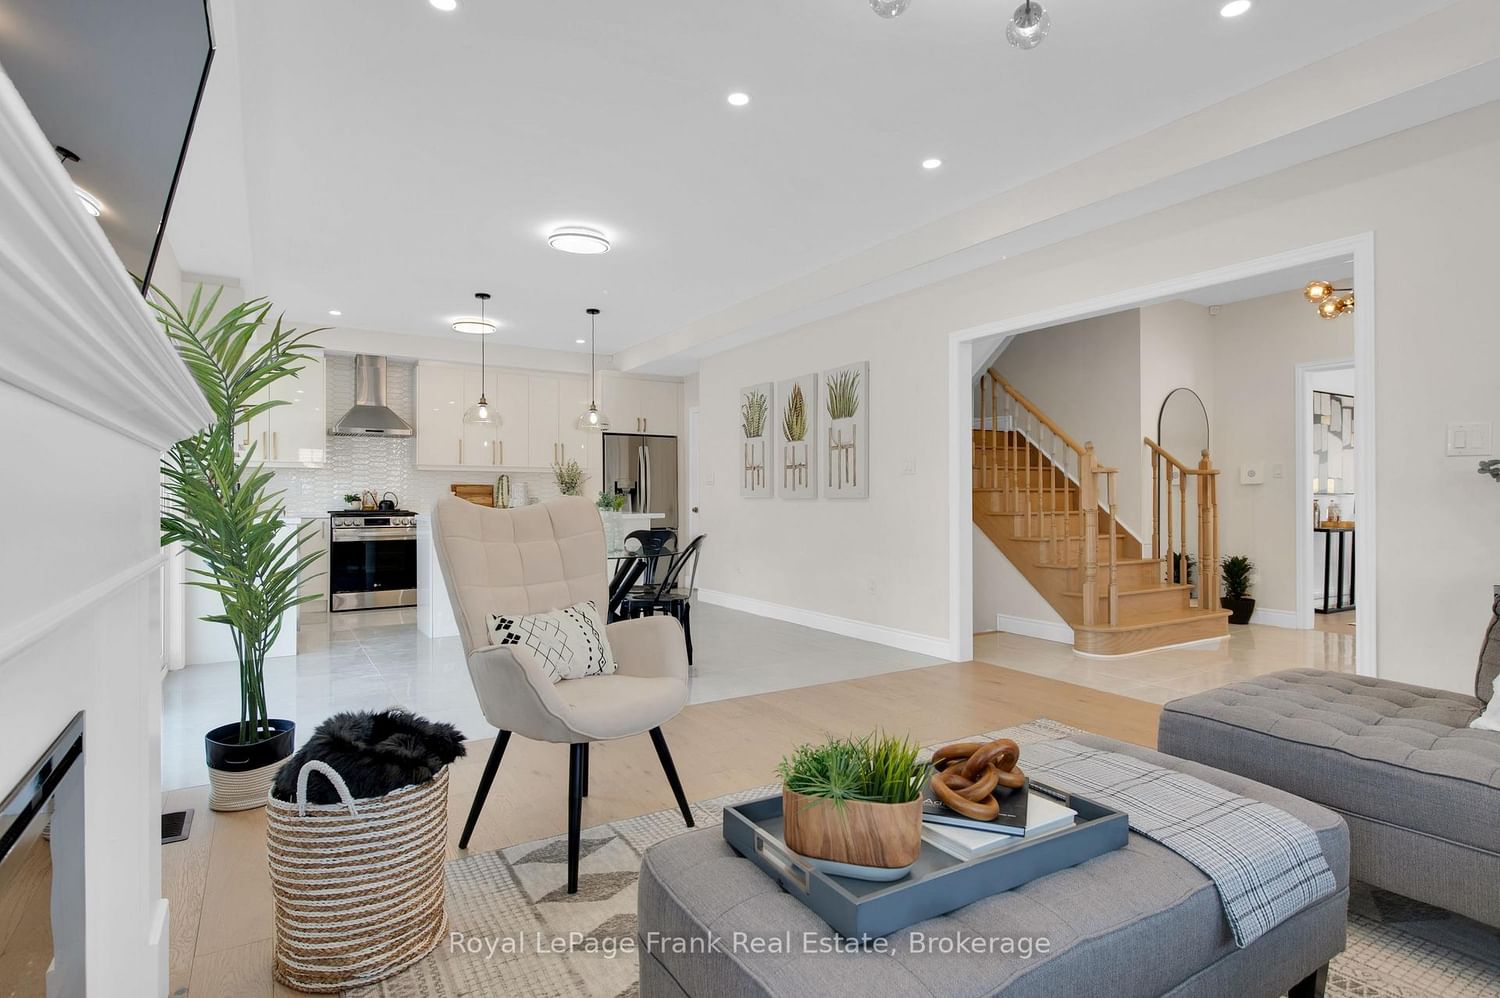
Welcome home to 3 B George Street just five years new,(built 2021); the place where your family's best memories are waiting to be made. From the moment you step inside, you'll appreciate the space tis beautifully built home has to offer. With generous living areas designed for bringing people together and spacious bedrooms that give everyone a place to unwind, this is a home that truly grouws with your family. Step outside and discover your own private retreat. The fully fenced backyard offers peace of mind for children and pets to play freely, while the spacious deck is the perfect place to gather with friends. Located in one of Cookstown's desirable family-friendly neighbourhoods, you'll love thie convenience of walking to the Cookstown Community Centre while being just minutes from schools, Tanger Outlet Shops, and Highway 400-giving you the perfect balance of small-town charm and easy access to everything you need. The photos simply can't capture the warmth, quality, and feeling you'll experience the moment you walk through the front door. Schedule your private showing today and discover why this is the home you've been waiting for. See attached list of features this home offers. Home is no longer furnished, photos taken when home was furnished, not A.I. generated.

Listed by Royal LePage Frank Real Estate

  • MLS #

    N13858340

  • Sq. Ft

    2000-2500

  • Sq. Ft. Source

    MLS

  • Lot Irregularities

    Y

  • Year Built

    0-5

  • Pool

    None

  • Drive

    Pvt Double

  • Garage

    Built-In, 2 spaces

  • Total Parking

    6

  • Family Room

    Y

  • Den

    Y

  • Exterior

    Brick

  • Fireplace

    Y

  • Roof

    Asphalt Shingle

  • Foundation

    Poured Concrete

  • Elevator

    N

  • Water View

    n/a

  • Laundry Level

    Main

  • Heat

    Forced Air

  • A/C

    Central Air

  • Water

    Municipal

  • Water Supply

    n/a

  • Sewers

    Sewers

  • Central Vac

    N

  • Primary

    6.35 x 4.25 ft 2nd level

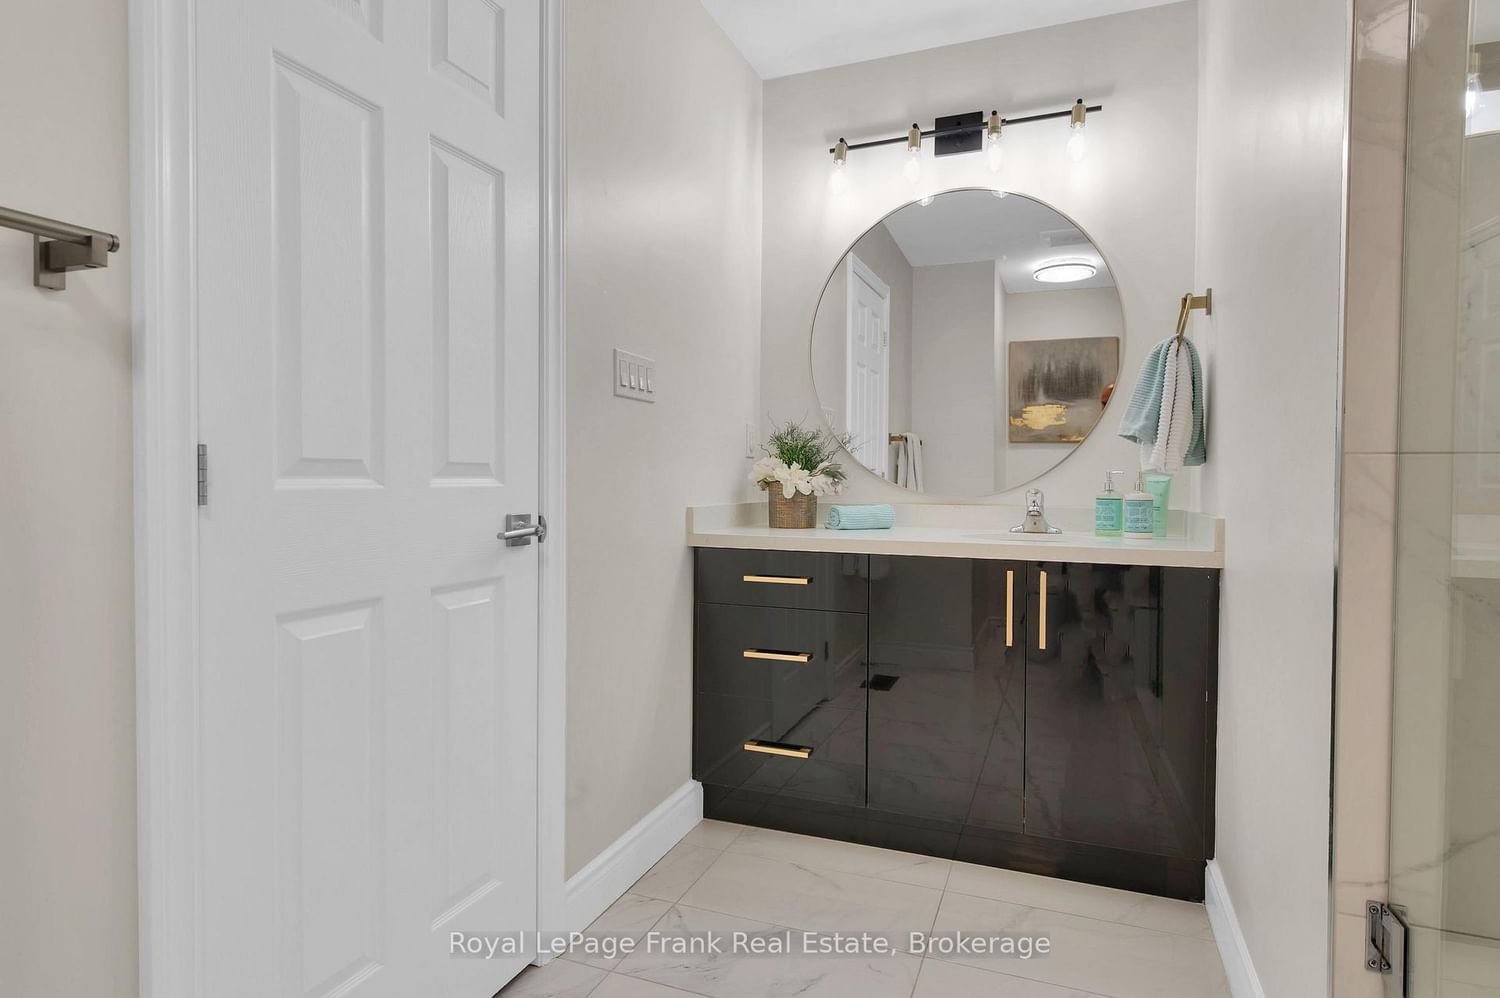
    4 Pc Ensuite, His/Hers Closets, Window

  • Kitchen

    5.36 x 4.24 ft Main level

    W/O To Deck, B/I Appliances, Ceramic Floor

  • 2nd Br

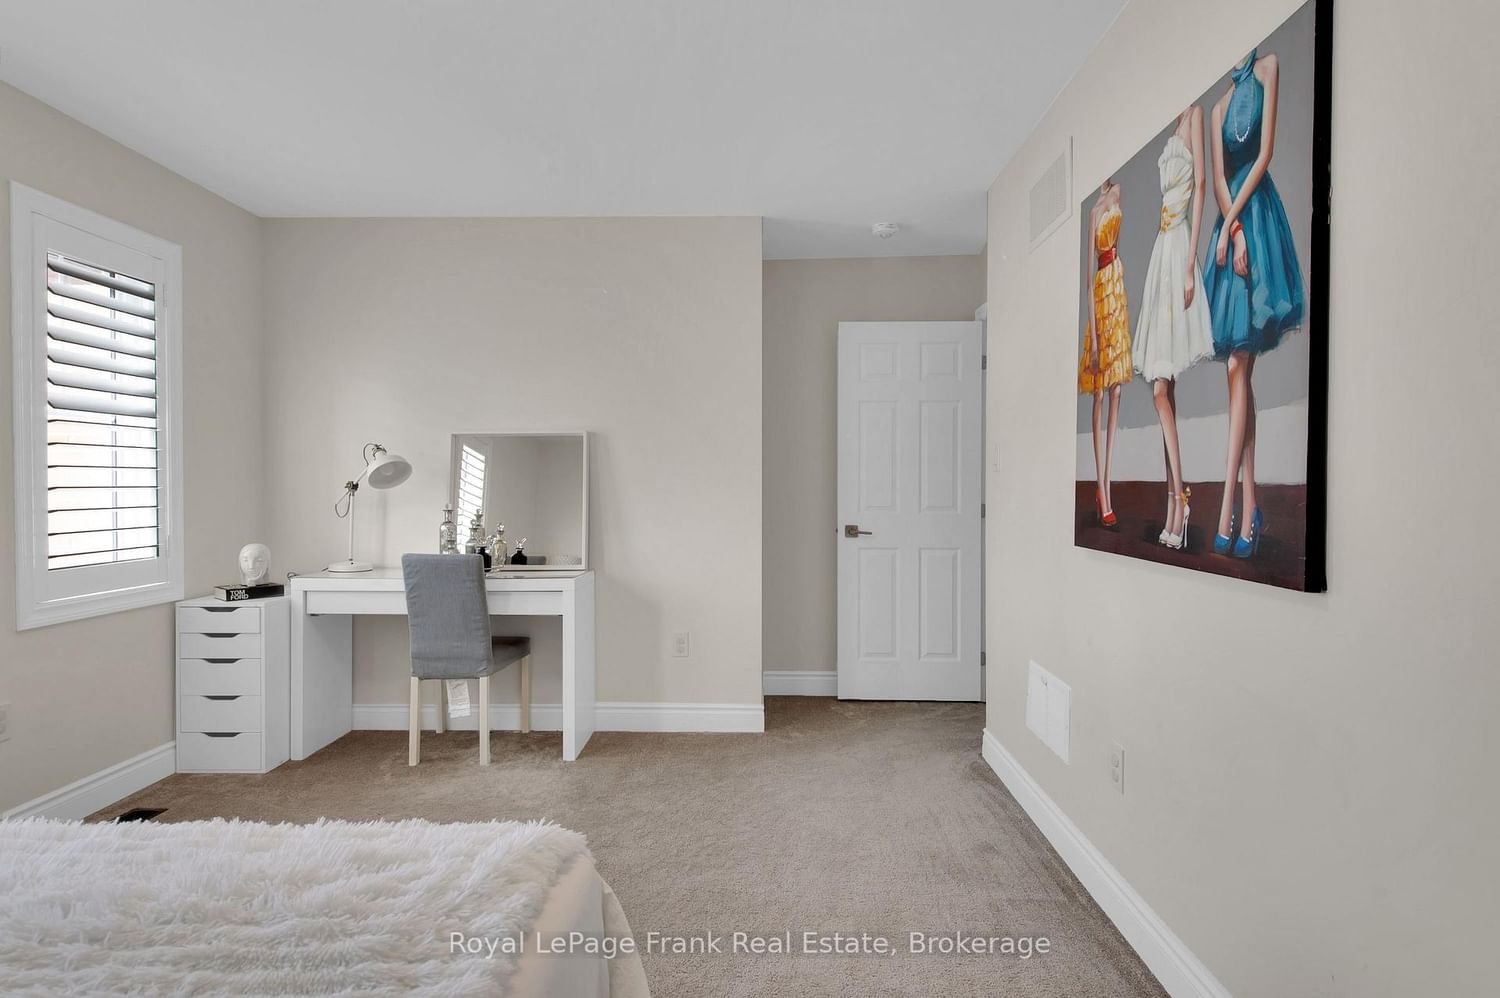
    3.57 x 3.26 ft 2nd level

    Closet, Broadloom, Large Window

  • 4th Br

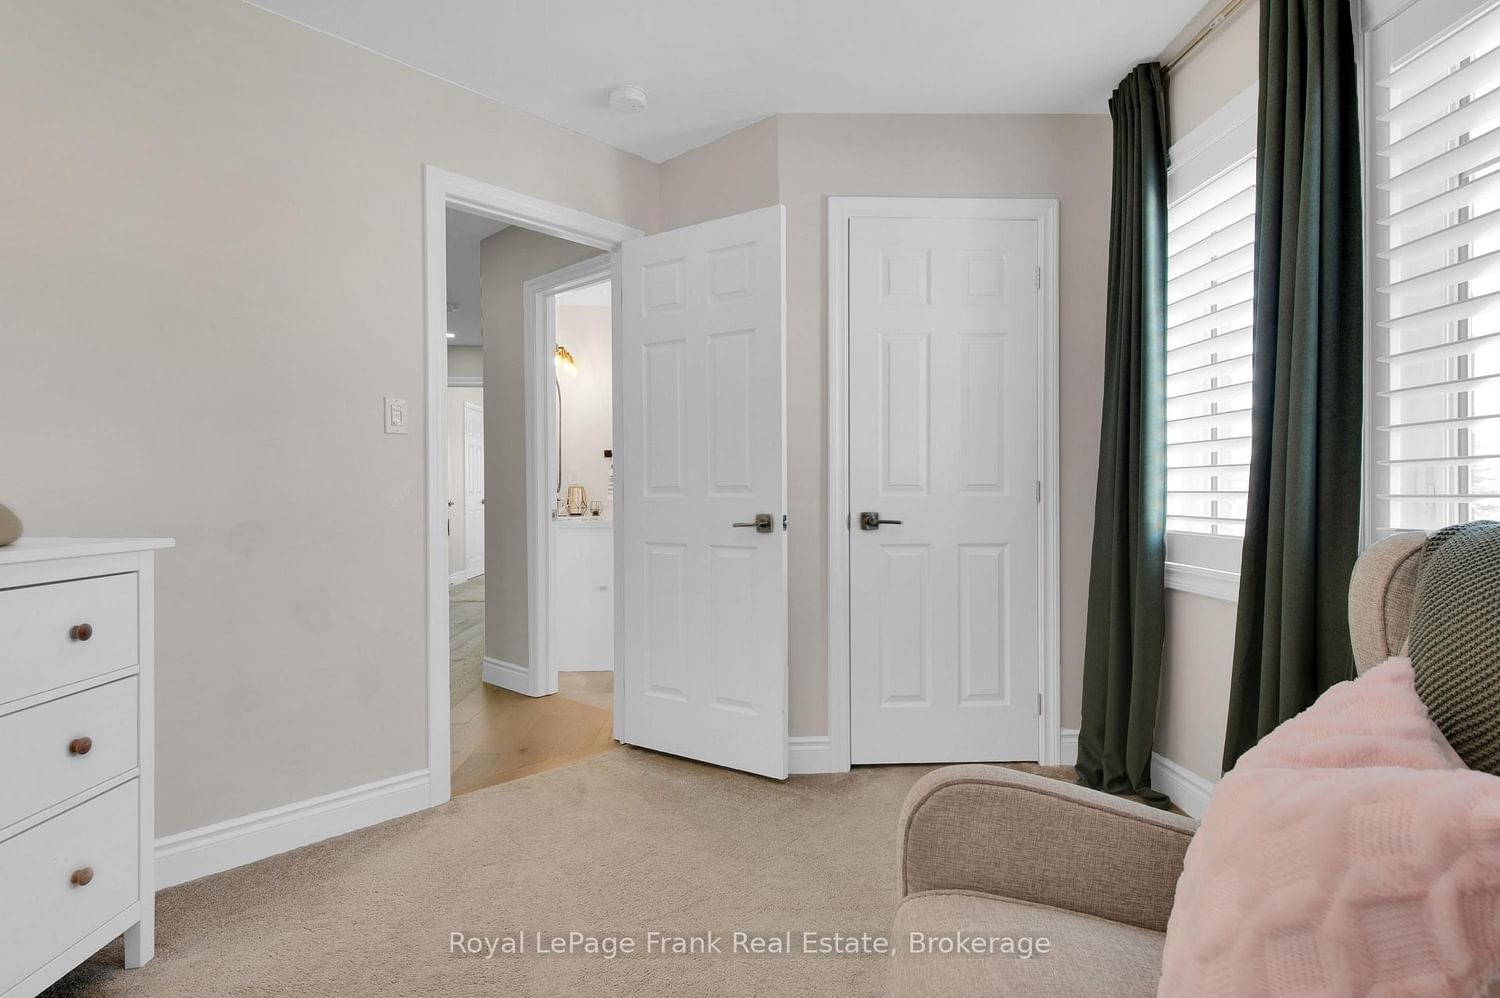
    4.43 x 3.38 ft 2nd level

    Closet, Broadloom, Window

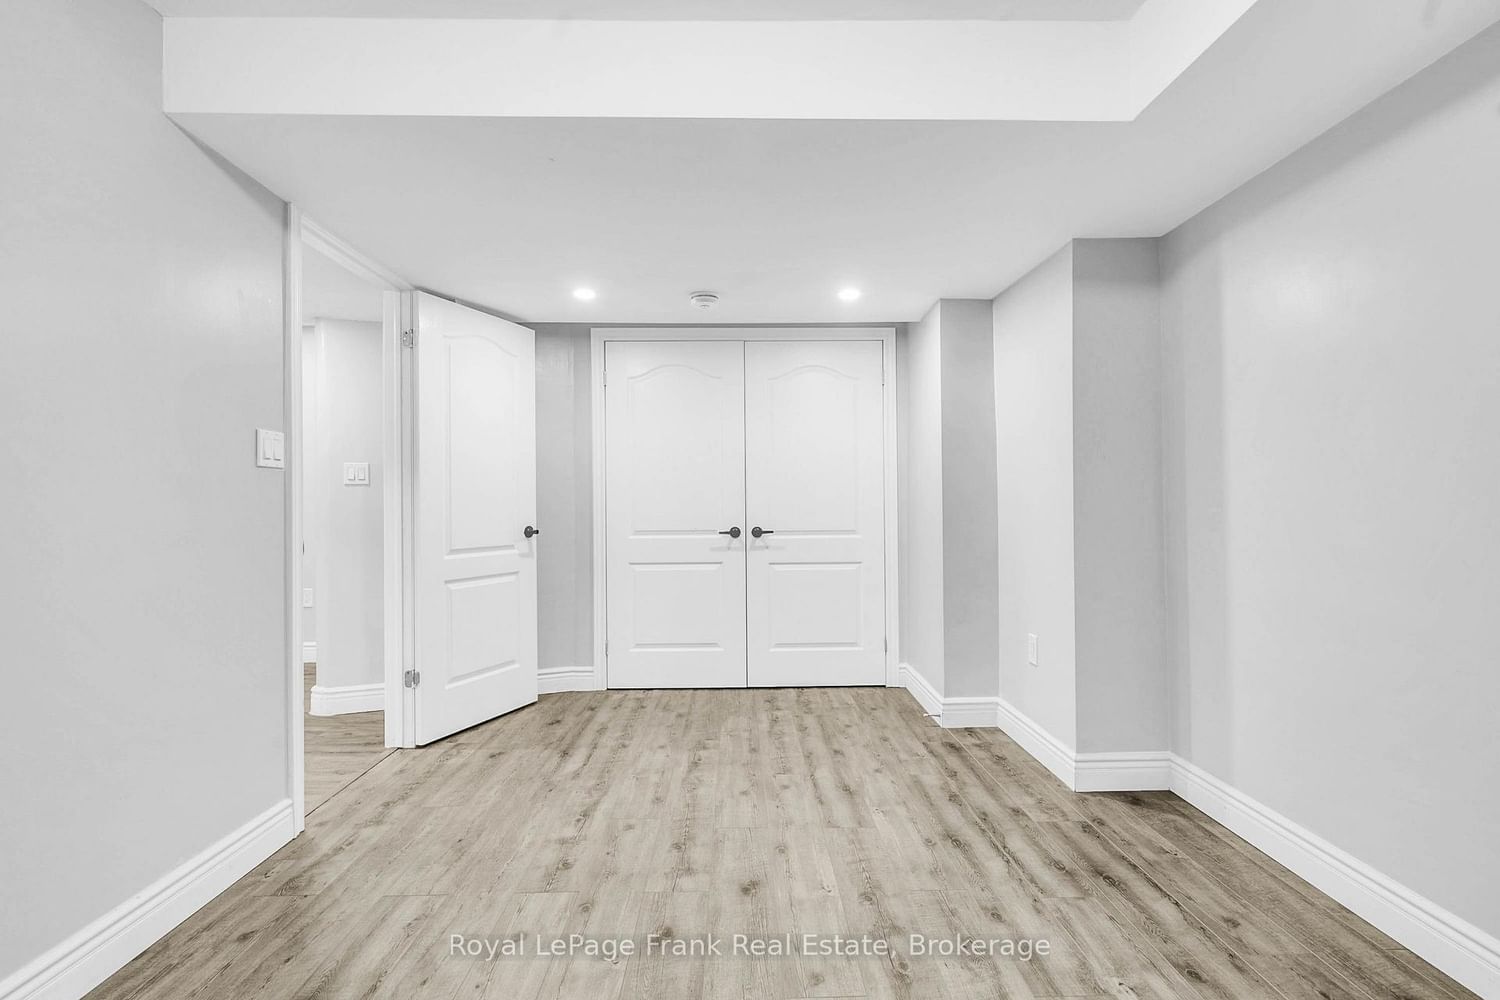
  • Rec

    8.36 x 3.5 ft Bsmt level

    Finished, Vinyl Floor, Pot Lights

  • Sitting

    4.1 x 4.0 ft Bsmt level

    Open Concept, Vinyl Floor, Window

  • Family

    4.31 x 4.24 ft Main level

    Fireplace, hardwood floor, Above Grade Window

  • Kitchen

    5.33 x 3.21 ft Bsmt level

    Open Concept, Vinyl Floor, Window

  • Living

    6.04 x 3.79 ft Main level

    Combined W/Dining, hardwood floor, Window

  • Cold/Cant

    8.36 x 1.61 ft Bsmt level

    Finished, Vinyl Floor, Pot Lights

  • 3rd Br

    5.33 x 3.61 ft 2nd level

    W/I Closet, Broadloom, Large Window

  • MLS #

    N13858340

  • Sq. Ft

    2000-2500

  • Sq. Ft. Source

    MLS

  • Lot Irregularities

    Y

  • Year Built

    0-5

  • Pool

    None

  • Drive

    Pvt Double

  • Garage

    Built-In, 2 spaces

  • Total Parking

    6

  • Family Room

    Y

  • Den

    Y

  • Exterior

    Brick

  • Fireplace

    Y

  • Roof

    Asphalt Shingle

  • Foundation

    Poured Concrete

  • Elevator

    N

  • Water View

    n/a

  • Laundry Level

    Main

  • Heat

    Forced Air

  • A/C

    Central Air

  • Water

    Municipal

  • Water Supply

    n/a

  • Sewers

    Sewers

  • Central Vac

    N

  • Primary

    6.35 x 4.25 ft 2nd level

    4 Pc Ensuite, His/Hers Closets, Window

  • Kitchen

    5.36 x 4.24 ft Main level

    W/O To Deck, B/I Appliances, Ceramic Floor

  • 2nd Br

    3.57 x 3.26 ft 2nd level

    Closet, Broadloom, Large Window

  • 4th Br

    4.43 x 3.38 ft 2nd level

    Closet, Broadloom, Window

  • Rec

    8.36 x 3.5 ft Bsmt level

    Finished, Vinyl Floor, Pot Lights

  • Sitting

    4.1 x 4.0 ft Bsmt level

    Open Concept, Vinyl Floor, Window

  • Family

    4.31 x 4.24 ft Main level

    Fireplace, hardwood floor, Above Grade Window

  • Kitchen

    5.33 x 3.21 ft Bsmt level

    Open Concept, Vinyl Floor, Window

  • Living

    6.04 x 3.79 ft Main level

    Combined W/Dining, hardwood floor, Window

  • Cold/Cant

    8.36 x 1.61 ft Bsmt level

    Finished, Vinyl Floor, Pot Lights

  • 3rd Br

    5.33 x 3.61 ft 2nd level

    W/I Closet, Broadloom, Large Window

Thinking of Selling?

Find Out Your Home’s Value in Today’s Market!

No Email or Signup is required to view your home estimate.

estimate your home value

Contact Manoj Kukreja

Sales Representative,
Century 21 People’s Choice Realty Inc.,
Brokerage
(647) 576 - 2100

Manoj profile avatar

Property History

Property history for 3B George Street, Innisfil

This property has been sold 14 times before. Create your free account to explore sold prices, detailed property history, and more insider data.

Sign In / Register

Mortgage Calculator

This data is for informational purposes only.

Mortgage Payment per month

Principal Amount

Interest

Total Payable

Amortization

Amortization

Closing Cost Calculator

This data is for informational purposes only.

Closing Cost Total for this property

Total Cash flow for purchasing this property

Down Payment(%)*
Additional information

Provincial Land Transfer Tax

Ontario Land Transfer Tax Rebate

Toronto Land Transfer Tax

Toronto Land Transfer Tax Rebate

PST on CMHC Insurance Premium

Lawyer Fees

$2,825

Government Registration Fee's

$164

Title Insurance

Closing Cost Total

Total Cash flow for purchasing this property

Provincial Land Transfer Tax

Ontario Land Transfer Tax Rebate

Toronto Land Transfer Tax

Toronto Land Transfer Tax Rebate

PST on CMHC Insurance Premium

Lawyer Fees

$2,825

Government Registarion Fee's

$164

Title Insurance

Down Payment(%)*

* A down payment of less than 20% is permitted only for first-time home buyers purchasing their principal residence. The minimum down payment required is 5% for the portion of the purchase price up to $500,000, and 10% for the portion between $500,000 and $1,500,000. For properties priced over $1,500,000, a minimum down payment of 20% is required.

Thinking of Selling?

Find Out Your Home’s Value in Today’s Market!

No Email or Signup is required to view your home estimate.

estimate your home value

Contact Manoj Kukreja

Sales Representative, Century 21 People’s Choice Realty Inc., Brokerage
(647) 576 - 2100

Manoj profile avatar

Recent Sold Listings in Cookstown, Innisfil

Popular Cities